
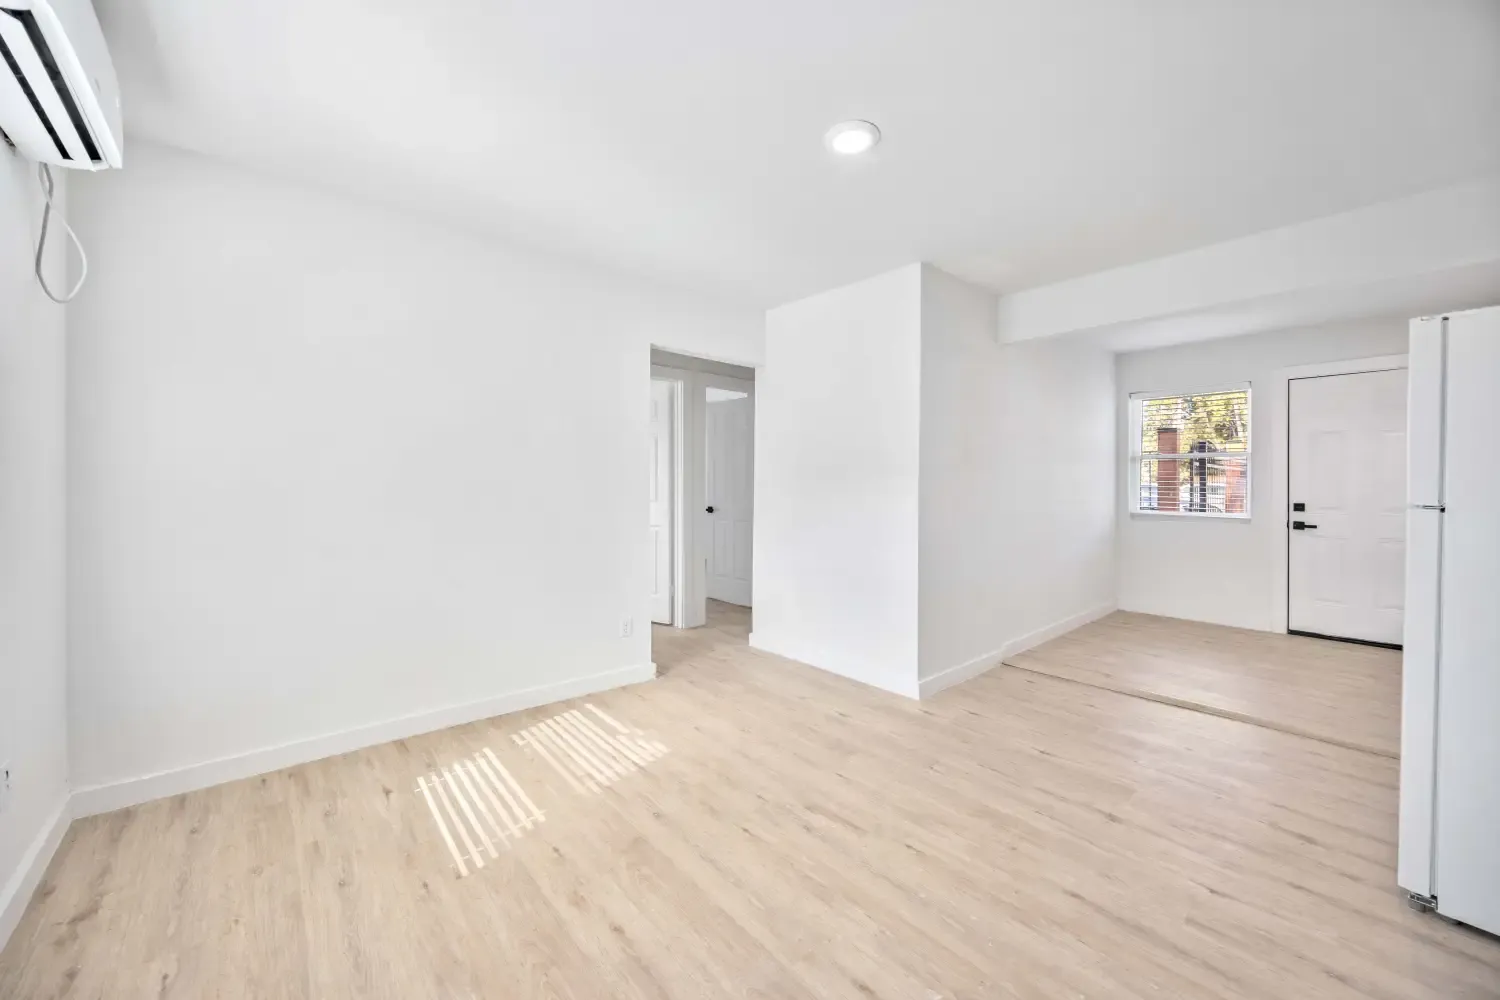
1 bedroom
- Open living and dining area
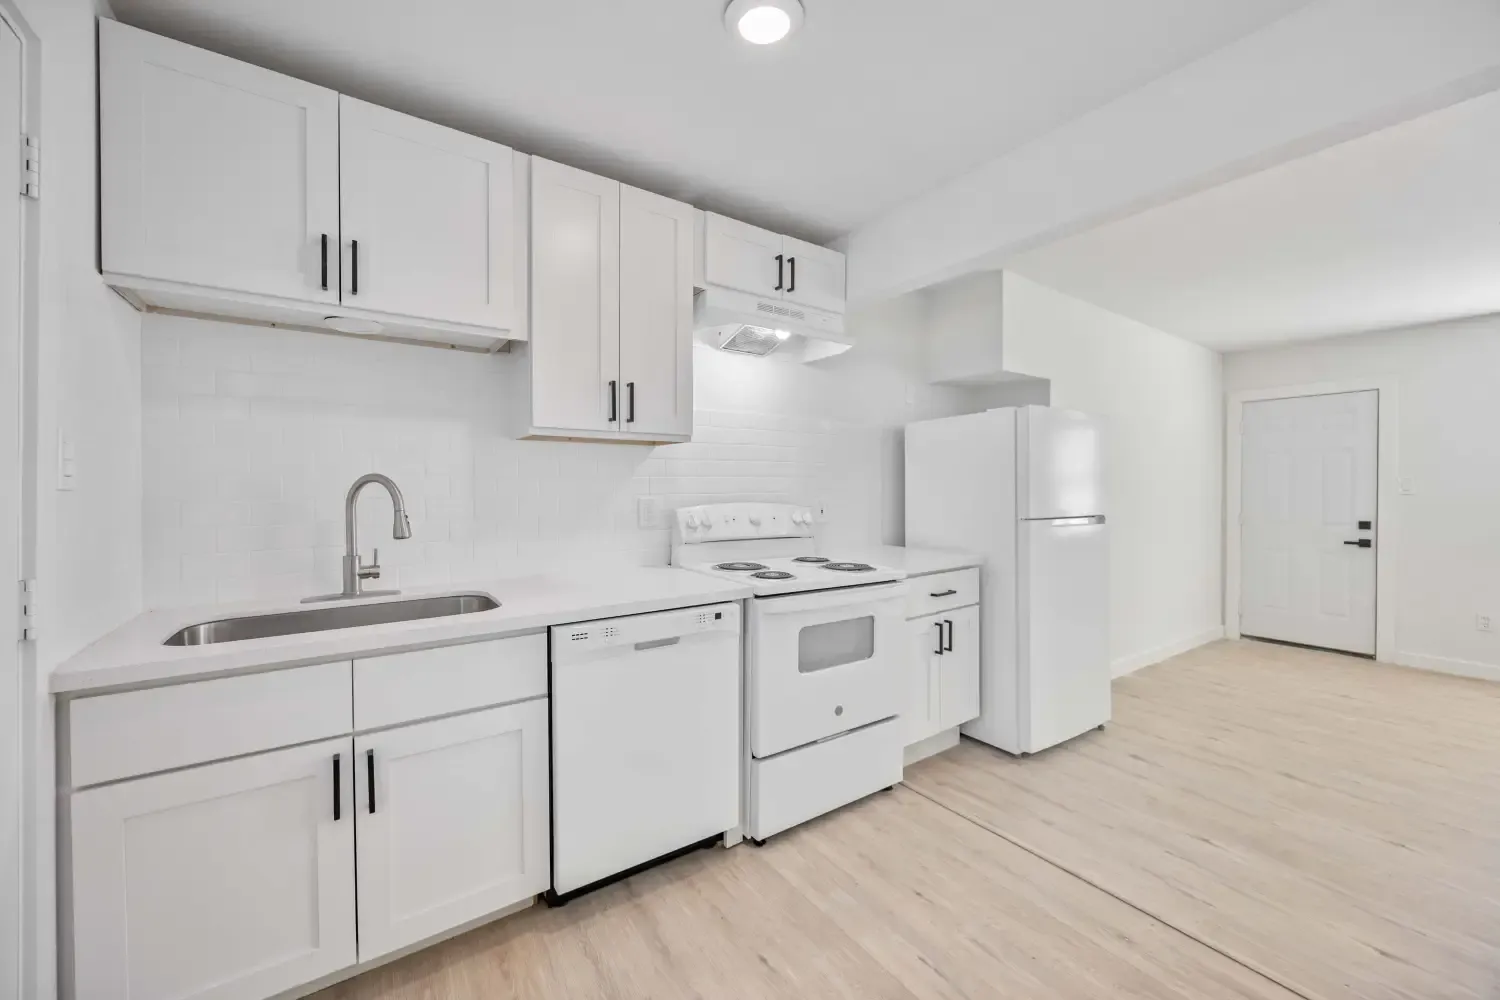
- Kitchen with stainless appliances
- In-unit stacked washer and dryer
- A comfortable fit for one or two people
 Habitat at The Medical Center
Efficient one and two bedroom layouts from 510 to 598 square feet, each with an updated kitchen, a washer and dryer, and room to unwind after a long shift.
| Detail | 1 bedroom | 2 bedrooms |
|---|---|---|
| Size | 510 sq ft | 598 sq ft |
| Bedrooms / baths | 1 / 1 | 2 / 1 |
| In-unit washer and dryer | Yes | Yes |
| Pets | Pet-friendly | Pet-friendly |
| Best for | One or two people | Roommates, small families, or a home office |
| Rent | See current availability | See current availability |
Every home has been renovated with the same finishes and everyday conveniences.
Browse open units below. You can also tour first.
Still curious? Call the leasing office and we’ll help.
Habitat at The Medical Center offers one and two bedroom apartments: one bedrooms are 510 square feet and two bedrooms are 598 square feet, each with one bath.
The one bedroom suits one or two people. The two bedroom adds a second bedroom for a roommate, family member, or home office, still with one bath.
Yes. Every apartment has its own stacked washer and dryer.
Yes. Habitat at The Medical Center is a pet-friendly community. Contact the leasing office for current pet policies and fees.
Choose a unit in the listings above and apply online. You can also tour first.
Tour it in person, Monday to Friday.